Historic garden conservation and restoration

Richmond Castle garden

Richmond Castle garden

A summer of visiting English gardens and today’s visit to Restoration House and Garden in Rochester set me thinking about historic gardens – and reminded me to take a closer look at the 2007 English Heritage Handbook on The management and maintenance of historic parks, gardens and landscapes. It is an admirable book, well written and illustrated, but it is not the book which historic gardens most needed, because the emphasis is so much more on the technicalities of managing historic gardens than on the the strategic questions of what, why, when and where. To draw a military analogy, it is a book for quarter-masters – not a book on generalship. Also, and understandably, it offers only praise for the work of English Heritage on historic gardens. There is no clearer illustration of this point than the chart (p.47) of Job Titles and Garden Staff Roles. The highest position on the chart is Head Gardener/Garden Curator/Garden Manager and his/her qualifications are described as “M.Hort (RHS), Degree, Botanic Garden Diploma, HND or equivalents + 7 years experience’. The next column summarizes the necessary skills as ‘specialist technical skills and ability. Proven management and policy-making ability’. There is no mention of the two other essential skill-sets for managing a historic garden: historical knowledge and design judgment. It is like putting builders in charge of historic buildings, in full disregard for the need for historical knowledge and design judgment relating to architecture. Lets hope the book goes to a second edition and that this gap is filled. Meantime, we offer readers the Gardenvisit.com notes and guides to Historic Garden Restoration and and Garden Heritage Conservation.

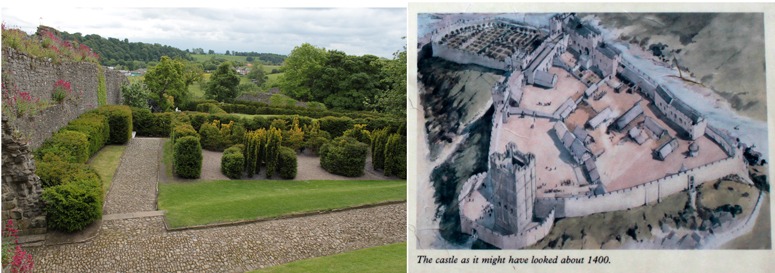
English Heritage’s strategic weakness in garden conservation is illustrated by their work at Hampton Court and Kenilworth Castle. The handbook boasts of English Heritage’s Contemporary Heritage Garden Scheme – which I regard as almost entirely misconceived. ‘Contemporary Heritage’ is within an ace of an oxymoron – and why should they be building contemporary gardens in the precincts of great historic buildings, like Richmond Castle? To attract visitors? To give proof of their trendy tendencies? The scheme should go for scrappage.

Photo Notes: (1) the top photo shows Richmond Castle with a ‘contemporary heritage’ topiary garden (left photo) and a sensible picture of a fifteenth century orchard-vegetable garden on the English Heritage sign (top left corner of right photo) (2) the left and right photos, below, show two additional views of the ‘contemporary heritage’ garden.
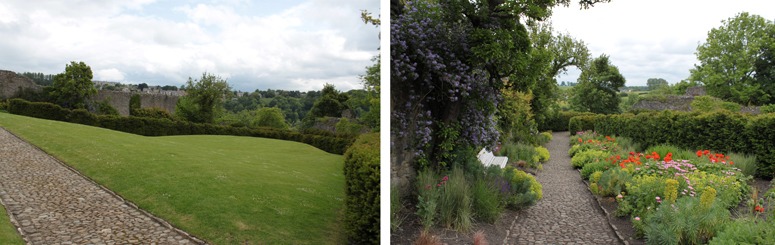
The lawn (right) and the herbaceous border (left) at Richmond Castle Garden
The lawn (right) and the herbaceous border (left) at Richmond Castle Garden
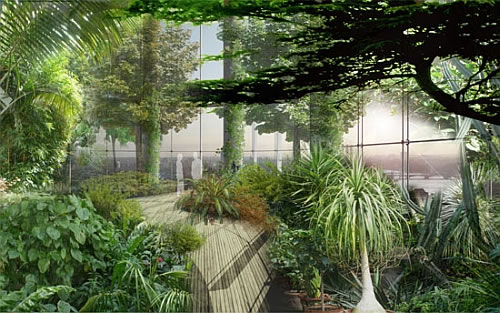
The sky's the limit

vauxhall-sky-garden-3

Vauxhall Sky gardens: http://www.amintaha.co.uk/

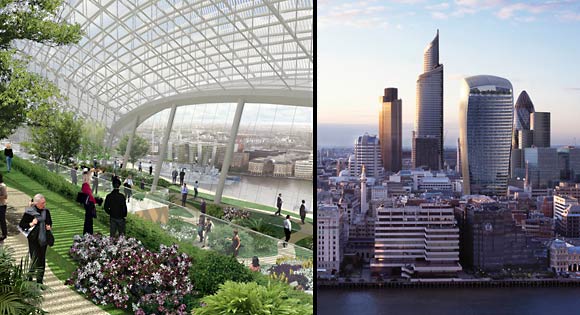
As garden-in-architecture skygardens are new to the urban design agenda. I suppose what we are talking about here when considering the introduction of skygardens into the garden and architecture typology is a form of greenhouse or biodome in the sky. Vauxhaull it would appear is a semi-private garden akin to the penthouse suite or the executive boardroom. While Fenchurch Street seems to promote public thoroughfare and viewing…even though it is not a podium space but rather akin to  garden- as- observation- deck.

Other projects are shown on http://www.greenroofs.com/blog/.  and http://marquetteturner.wordpress.com/2008/07/04/the-urban-jungle-how-architects-are-helping-city-dwellers-get-back-to-nature/ but it will be even more interesting as the type gains popularity and skygardens become a more developed typology….

20 Fenchurch street: http://www.capitalcommitment.co.uk/site/portf.ec3.20fenchurchstreet.off.aspx

pic__portf_20_fenchurch_st


Complaints about copy editors

Working on a second edition of Garden History Philosophy and Design 2000 BC to 2000 AD, I used MS Word’s compare and merge tool to relate the text I sent to the publisher with the text as-published. Some of the changes are sensible but I am cross with myself for not taking a strong line with the copy editor on many points. She seems not to have been too bothered about my spelling mistakes and, with a notable fondness for hackneyed platitudes, to have concentrated instead on the removal of colourful prose, strong opinions and anything remotely salacious. Grrr! Two of the great things about electronic publishing are (1) you are free of copy editors (2) you can have as many illustrations as you want, and they can all be in colour.

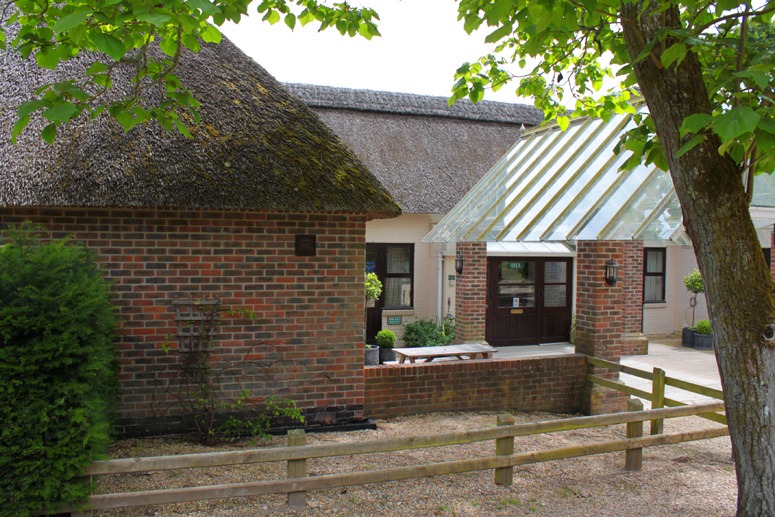
Glass and thatched roofs at Athelhampton

Glass roof and thatched roof at Athelhampton House and Garden

Glass roof and thatched roof at Athelhampton House and Garden

Here is a really good example of context-sensitive design: the glass roof sits beautifully with the thatched roof. It looks as though the pitch is the same and I can’t even be sure whether the piers which support the glass are old or new. But some of the other details are less than perfect – the trip rail, though suitably rustic,  seems unnecessary and the outdoor lantern is not in keeping with the arts and crafts excellence of the Athelhampton garden or indeed with what is described as one of the finest 15th century houses in England.

Vegetated architecture

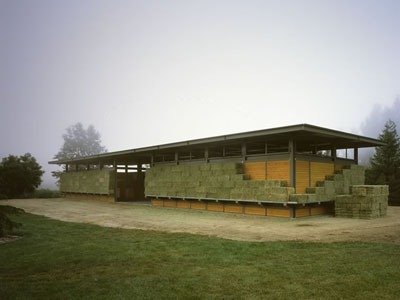
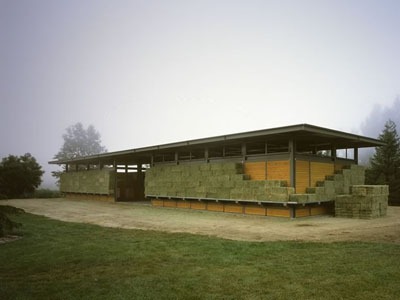
somis-hay-barn1

Somis Hay Barn by Studio Pali Fekete Architects in California is a great example of low tech vegetated architecture of unsurpassed elegance and poetic beauty;

The peeling away of the hale bales creates temporal change and constant evolution: “At the end of the fall when it is stacked, the hay is freshly cut and green in color. Over the following months and after the hay has dried and adopted a yellowish color, it is removed and used to feed the cattle.”

According to Architecture Week the architects drew on the philosophy of wabi-sabi – “the Japanese concept of beauty in imperfection.”

The barn’s steel structure is unchanging and modern while the cladding is traditional and constantly changing according to the seasons and use.

Source: http://landscapeandurbanism.blogspot.com/2008_04_01_archive.html also http://www.spfa.com/main.html and http://www.architectureweek.com/2005/0223/news_1-2.html

Windpower and sustainable landscape planning

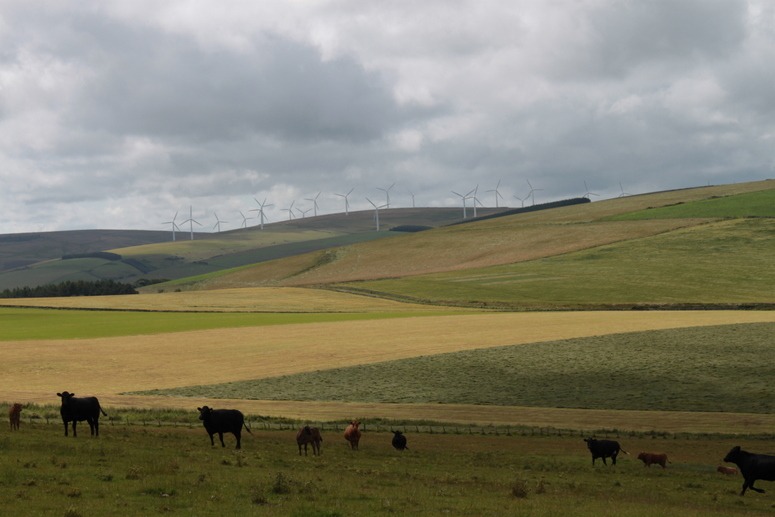
Are the wind turbines a welcome addition to the landscape scenery?

Are the wind turbines a welcome addition to the landscape scenery? Do they make a useful contribution to sustainable energy policy? No and No. They are more like space invaders - and this example is mere tokenism.

I know of one excellent publication on the physics of sustainable energy David MacKay’s Sustainable energy without hot air (though his website suggests he lacks expertise in graphic design!). He calculates that ‘If we covered the windiest 10% of the country with windmills (delivering 2 W/m2), we would be able to generate 20 kWh/day per person, which is half of the power used by driving an average fossil-fuel car 50 km per day.’ Current energy consumption is about 125 kWh/day and MacKay calculates that, because of wind-speed variation, if the entire UK was covered with wind turbines it would be possible to generate 200KWh/day.  I do not think we should do this. The sensible steps towards more-sustainable energy use are (1) plan cities for cycle commuting (2) insulate buildings properly (3) tax bottled mineral water as heavily as alcoholic drinks.

But how can air conditioning costs be reduced in hot countries? Ideas welcome! Here are some suggestions (1) We used to have a refrigerator which was operated by dripping water onto a porous outer casing. The latent heat of evaporation cooled the inside.  Could this work for buildings? (2) In West Asia windcatchers (Persian: بادگیر Bâdgir, Arabic: بارجيل Baarjiil) have long been used for sustainable air conditioning. This is now the part of world with the best supplies of oil, but the technology could be exported  (3) apply even higher insulation standards than in cold countries, to keep the heat out (4) use heat pumps to refrigerate buildings – and generate electricity from the waste heat (5) use vegetation to shield the building from direct solar radiation