A hypothesis concerning the origin of Christian monasticism and cloister gardens

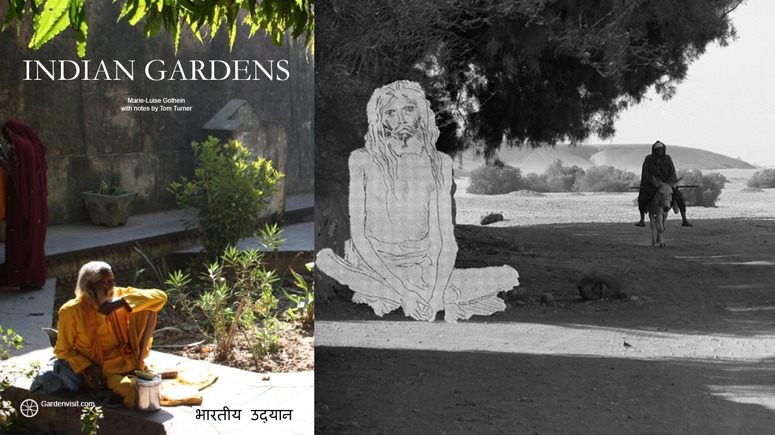
An Indian Rishi or Yogi or Holy man

Indian Rishi or Yogi or Holy man, today and yesterday

It is known that Homo sapiens sapiens evolved in Africa and migrated into Asia but remained an entirely nomadic species until c10,000 BC. Christ was born in 1 AD and monasticism was unknown in Christianity until the end of the third century, with St Anthony of Egypt (251-356) one of the first Christian hermits. The practice of retreating into natural landscapes was much older. It is found in the Bon religion, in Hinduism and in Daoism. Buddhist monks developed monastic communities after 400 BC. One can therefore hypothesize that the roots of Christian monasticism extend back to the habit of retreating into the wilds in Central Asia, as does the architectural practice of arranging residential cells around a square of grass. It is likely that the central square space was a symbol of The Earth, just as a circle was  a symbol of Heaven. Should this hypothesis be correct, there is a powerful case for managing cloisters as green voids with grass and wild flowers. See posts on Certose Cloister, Canterbury Cloister and Salisbury Cloister. If correct, the hypothesis supports the contention that early cloisters were not used as gardens or for any kind of gardening activity.

(The left image is the cover of the Indian Gardens eBook. The right image is a montage of a rishi onto a photograph of Egypt).

The importance of being landed


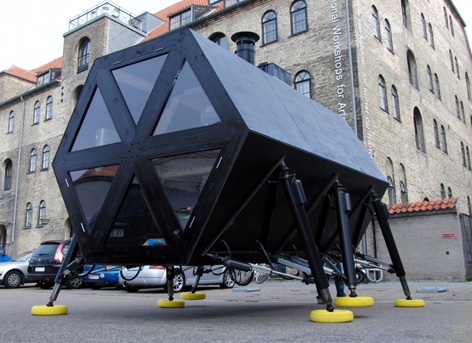
The Danish artistic trio N55 came up with the concept of the walking house based on the gypsy caravan. Although reminiscent of Archigram’s Walking City, walking house is not an aesthetically sophisticated piece of architecture. However N55 have amazingly managed to achieve real life rather than paper mobility via renewable energy sources – a remarkable feat in anybody’s language!

In Archigram’s Walking City on the Ocean Ron Herron addresses the concept of “indeterminacy” or the idea of an architecture that can change. While N55 are more interested in exploring the idea of property ownership. They describe the walking house as follows:

“WALKING HOUSE is a modular dwelling system that enables persons to live a peaceful nomadic life, moving slowly through the landscape or cityscape with minimal impact on the environment. It collects energy from its surroundings using solar cells and small windmills. There is a system for collecting rain water and a system for solar heated hot water. A small greenhouse unit can be added to the basic living module, to provide a substantial part of the food needed by the Inhabitants. A composting toilet system allows sewage produced by the inhabitants to be disposed of. A small wood burning stove could be added to provide CO2 neutral heating. WALKING HOUSE forms various sizes of communities or WALKING VILLAGES when more units are added together. WALKING HOUSE is not dependant on existing infrastructure like roads, but moves on all sorts of terrain.”

Based on the nomadic culture of the Romani the project asks whether land ownership means some people have more right to stay on the surface of the earth than others. This question is fundamentally anthoprocentric. Of course the basic question could be extended to encompass an ecological perspective and indeed is not dissimilar to eco-centric ethical viewpoints espoused by the conservationist luminary Aldo Leopold.

For landscape architecture the value of land as place rather than passage and the capacity to garden and enjoy gardens are central values. Undoubtably the voice of landscape architects will be heard strongly as the debate proceeds and develops.

Tunnelling for thermal comfort

Probably the best incentive (but not the only reason) to consider our fellow mobile inhabitants of planet earth in our designs is their incredible cuteness. Unfortuneately, even the cutest of creatures, the wombat can be considered a ‘pest’ because they damage crops and fences and cattle may break their legs when they step in their burrows and because their burrows provide shelter for that other notorious crop damaging pest the rabbit. However the wombat apart from its cuteness has some interesting tunneling experience from which the astute engineer could learn. Wombat burrows are well designed and well ventilated.  “Since temperatures underground are more moderate (less variable), the burrows help keep the wombat cooler in the warm months, and warmer in the cooler months. The burrow’s design provides a stable micro-environment for the wombat by controlling the temperature, oxygen, and carbon dioxide levels.”


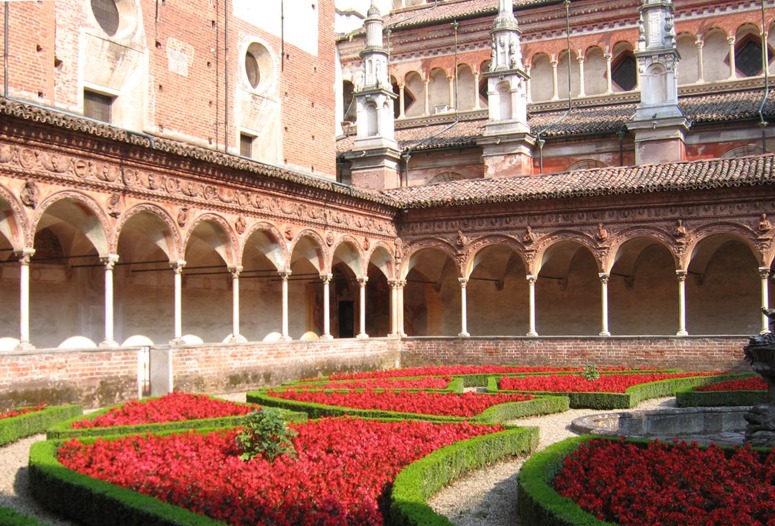
Certose di Pavia Cloister Garden

Certose di Pavia Carthusian Cloister Garden

The cloister of the Certose di Pavia is not a place for the simple life: it is a place of luxury

The Carthusian Order was founded in the Chartreuse Mountains in the French Alps. ‘Charterhouse’ is the English name for a Carthusian monastery and ‘Certosa’ is the Italian name. Their motto is ‘ Stat crux dum volvitur orbis’ (‘The Cross is steady while the world is turning.’) A Charthouse was ‘a community of hermits’. Each member had his own cell and his own garden, in which to lead a simple life of work, prayer and gardening. But, like other monastic orders, there was a tendency for the order to turn, as the world changed, towards luxury. Simple cloister garths became richly ornamented gardens, as at the Certose di Pavia.
One could argue that the creation of beauty is a way of praising the Lord. But this does not accord with the founding principles of monasticism and one cannot imagine that St Anthony, St Benedict or St Bruno would have approved. Yet the world does change. So would anyone support a modern equivalent of a renaissance parterre at Salisbury Cathedral or Canterbury Cathedral or Westminster Abbey? A contemporary interpretation of an Italian cloister garden is planned next to St Andrew’s Cathedral in Glasgow.

(Image courtesy Kenya Allmond)

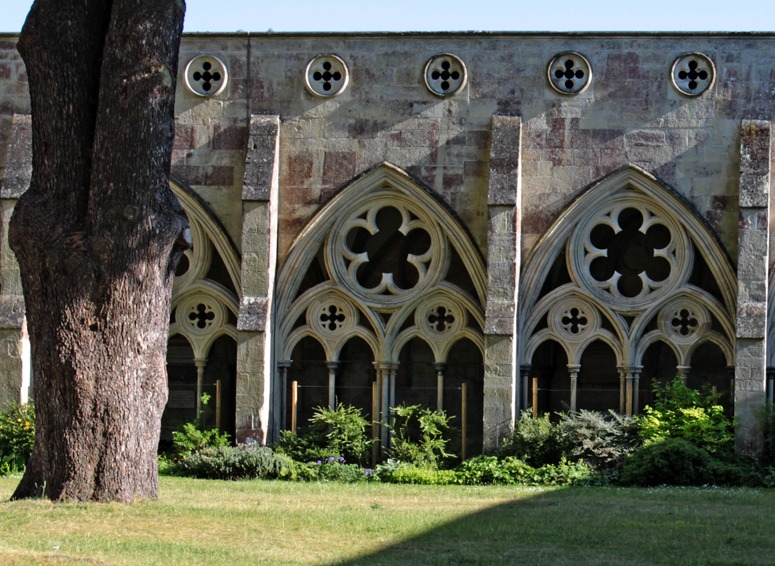
Please change the inappropriate planting design in Salisbury Cathedral cloister "garden"


Is the planting in Salisbury Cathedral Cloister designed to hide the 'ugly' medieval stonework in England's largest cloister 'garden'?

Is the planting in Salisbury Cathedral Cloister designed to hide the 'ugly' medieval stonework in England's largest cloister 'garden'?


It takes one’s breath away. How can the managers of Salisbury Cathedral Cloister be so misguided in their approach to planting design? Do they really want to give one of the masterpieces of medieval  European landscape architecture (1280) the character of a Victorian vicarage? The apparent aim is to hide the floral tracery of arcades behind a shrubbery, and to hide those ugly stone columns with some nice green tanalized wooden posts – even the galvanized wire does not make them beautiful. Perhaps the trouble began when some past prelate had the idea of being buried in the cloister, making his successors think the place was a boneyard. Ugh. I wish the Church of England could resolve its problems with women priests, gay priests and planting design. The solutions are obvious and I would give them my advice with free and tolerant humility. Prima facie, I suggest (1) leave the cedars, despite their historical inaccuracy (2) remove the shrubbery (3) manage the grass as even more of a flowery mead than its present condition, (4) perhaps, have an annual design for the layout of mown paths in the millefiori.

(See yesterday’s post on the social use of cloister garths)

The use of cloister courts and garths for memorial plaques is fairly common in England. It can be compared to memorial plaques inside cathedrals and, of course, to the tomb gardens of Egypt, China, India and elsewhere. But it does not feel right and I think the Buddha had the right attitude when he asked for his grave to be unmarked. It was a sign of humility. Memorials smack of ostentation. But placing an engraved stone on a wall or floor is preferable to memorial stones in grass: they are often unsightly; they diminish the vegetated area; they are impure.


Canterbury Cathedral and the social use of cloister gardens in English monasteries

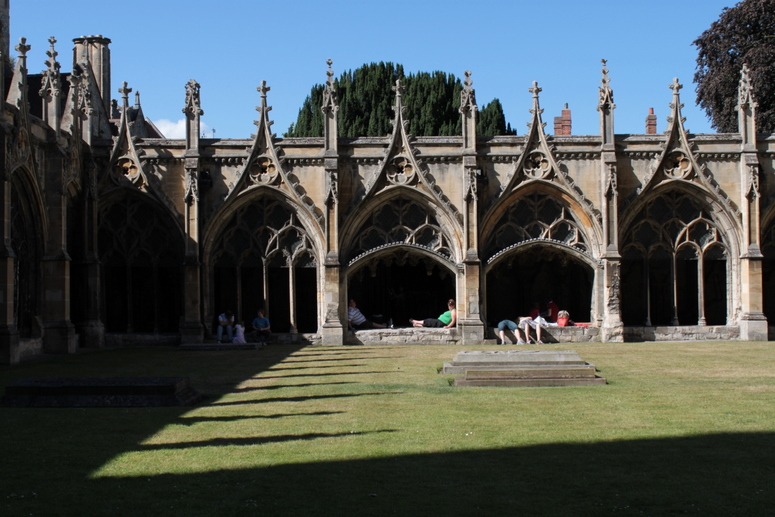
Canterbury Cathedral Cloister garden

Domestic use of Canterbury Cathedral Cloister is appropriate, but I do not think it should have been used as a graveyard


Canterbury Cathedral has beautiful cloisters. They were rebuilt in the fifteenth century on the site of the eleventh century cloisters built by Archbishop Lanfranc (c. 1005–1089) for Christ Church Canterbury. Lanfranc was born in Pavia (Italy) and brought to England by William the Conqueror. A water system was installed and a plan of the cloister drawn c1165. ‘This is a bird’s-eye view of the entire convent, drawn in accordance with the artistic methods of the time, and exhibiting the cathedral and monastic offices, viewed from the north. The water-courses are minutely shewn, with all their arrangements from the source to the convent, and its distribution to the monastic offices, supplying lavatories, cisterns, fish-ponds, etc., and finally flowing, in conjunction with the rain-water from the roofs and the sewerage of the convent, into the town ditch. As the drawing was probably made after the system was completed, we may for convenience assume its date at 1165, two years before the death of Wibert, and five years before the murder of Becket’. But what was the cloister used for? We can discover something from The monastic constitutions of Lanfranc By Lanfranc (Archbishop of Canterbury), trans David Knowles and Christopher Brooke:

p. 27 After their meal they shall sit in the cloister until the servers leave the refectory.
p. 35 There shall be a precession through the cloister as usual on Sundays.
p. 49 On Maundy… the cellarer and almoner and others appointed shall lead the poor into the cloister and cause them to sit
p.65 When all have received Communion the board shall be struck and the evening prayer take place. When this is done they shall go out into the cloister and wash their feet in warm water, and put on their day shoes.
p. 75 On Rogation Days… no sleep is taken in the afternoon… but at a fitting hour the masters shall waken the children as quietly as possible, and when these are reading in the cloister those who are still abed shall rise without delay p. 109 If it be an abbot who is received, he shall stand before the dore of the chapter-house and kiss the bretheren as they come out.
p. 131 Whossoever wishes to speak with the abbot, prior or any monk of the cloister shall use the guestmaster as his ambassador.
p.139 On other days when there is talking in the cloister, he who needs to he shaved may, by permission of the abbot or prior, be shaved in the cloister.

Note1: Technically, the ‘Cloister’ is the part of a monastery to which the public do not normally have access. The ‘Garth’, or garden, was the green space we now call a cloister.

Note2: in view of the appalling revelations of what catholic priests did to children in the 20th century, one worries about how much worse things were in earlier centuries. Rogation Days were set apart for solemn processions to invoke God’s mercy.