Barking Town Square does not deserve a public open space award

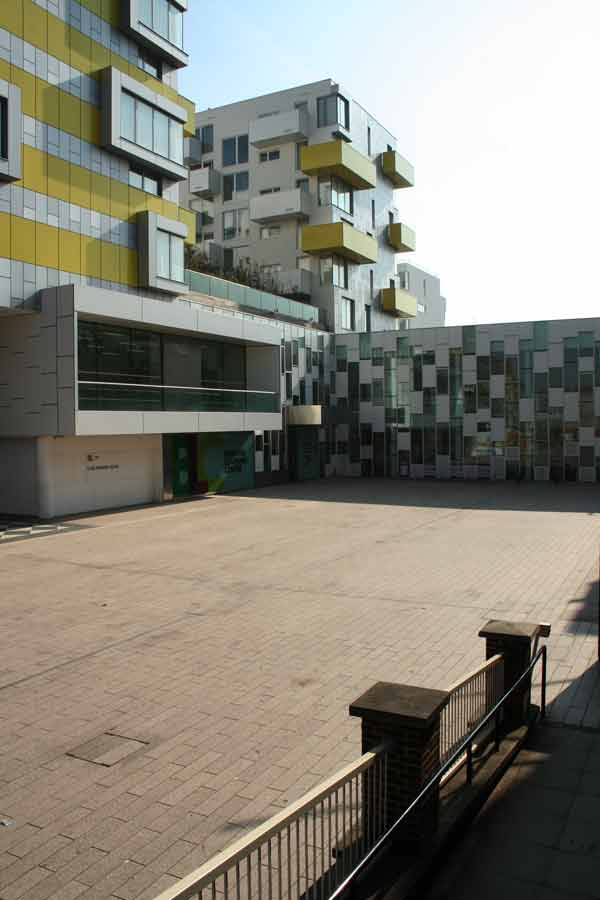
Barking Town Square by Muf Architecture Art should not have won the 5th European Prize for Urban Public Space, however good the architecture

I’d never been to Barking. But in 2008 Barking Town Square won the the 5th European Prize for Urban Public Space so I went to have a look. Sorry about the weak pun, but the judges are Barking Mad. The main building has a sentimental Bauhaus-ey charm but the urban space is a plain rectangle of pink Spanish granite, laid in stretcher bond for no good reason. The hoardings illustrate some planting to come but the “Public Open Space” is a void, an empty space, a nothing. The judges all represent organizations which promote the art of architecture, which is fair enough, because the building is OK, but this is NOT a good urban square. It is as though Jane Jacobs and William H Whyte had never lived. There is no mixed use: the adjoining buildings are all municipal, without the shops and cafes which might have provided users. There is nowhere to sit, ignoring wisdom of Jan Ghel. The ‘square’ is almost a cul-de-sac, ignoring Ed Bacon and Bill Hillier. The paving is non-SUDS. The only redeeming feature is a piece of public art described as a “7 metre high folly [which] recreates a fragment of the imaginary lost past of Barking”. But why re-create an imaginary lost past? Barking had a medieval abbey. Captain Cook was married in a Barking church. Then there is the cultural context. Barking has one of the largest immigrant communities in London, with many from the Punjab and Sub-Saharan Africa – neither of which region is known to admire the Bauhaus. Some architects show genius in urban design. Muf muffed it.

Note: The photograph was taken at about 11.30 am on an unseasonably warm autumn day (28th September 2008). The good urban spaces in London were overflowing with people. The places which remind one of pre-1989 East Berlin were empty.
The importance of the Iconic

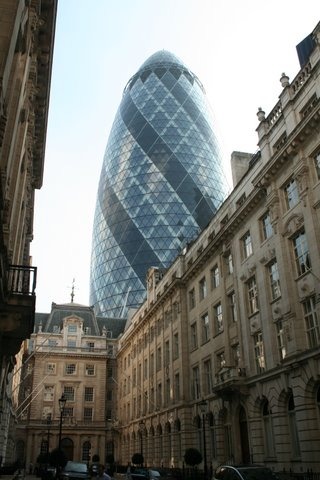
Swiss Re Building 30 St Mary Axe

Although the historic and modern medium density London is not visible from Bishops Square in this photograph, Foster thankfully has provided the city with a Landmark building which orientates us within a largely visually undifferentiated urban environment; and the green space and water garden provide the amenity so beloved of London’s inner city squares.

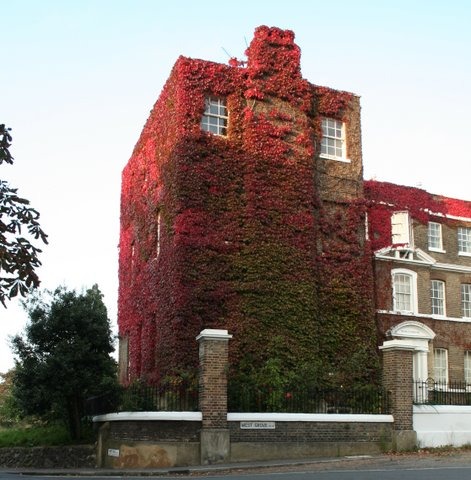
Red green vertical garden building

This building is green in summer and red in autumn. It makes a useful contribution to re-balancing the carbon cycle, by absorbing CO2. Undesirable particulates (dust!) stick to leaves and are swept up in autumn. The leaves shield the building from undue solar gain in summer. Traffic noise is absorbed. Birds and insects find habitats amongst the vegetation. It is a beautiful building (Point House facing Blackheath in South London). Why can’t we have more facades treated like this? Call them vertical gardens if it would help. Co-ordinated planting on discordant buildings would harmonize argumentative buildings.

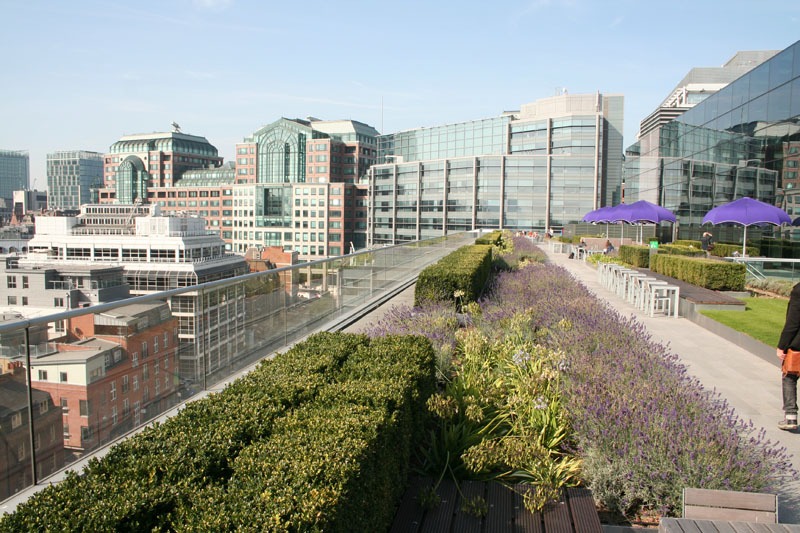
London with a green roof

London as it should be - greened

Thank you to Allen & Overy for opening their offices under the Open House scheme – and congratulations to them for having an office with genuinely green credentials. Roof space is used for solar panels, roof gardens or wildlife habitats (brown roofs). As the office brochure remarks ‘One of the best features of Bishops Square is the ability to hold barbecues in the summer or evening drinks on the terrace’. For me, it was a pleasure to see the City taking a small step towards the London equivalent of New York As it Should Be.

The City should designate its Square Mile as a Green Roof Zone.

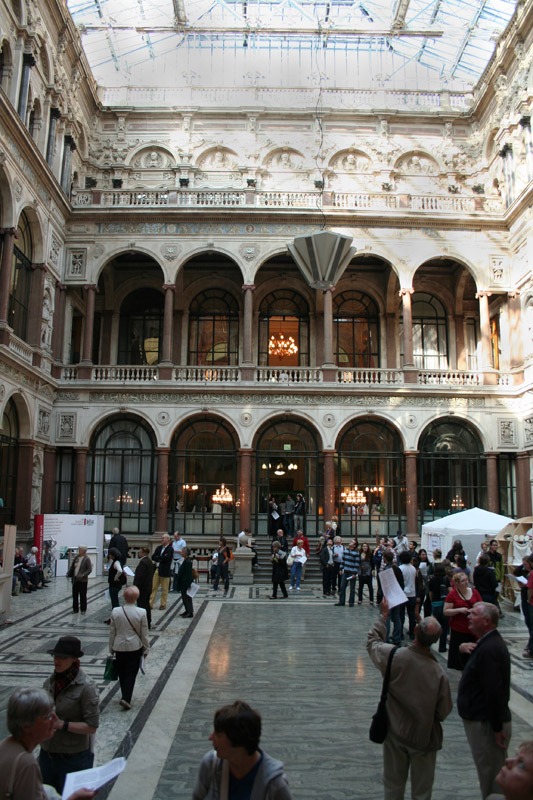
Foreign and Commonwealth Office Garden

The Durbar Court should become the Durbar Garden Court.

The HQ of the UK Foreign and Commonwealth Office is open this weekend as part of London’s Open House scheme. I came away with two ideas. First, they should treat the Durbar Court as an indoor garden for senior civil servants to tend. It would give them useful experience of the cultural differences between the UK and other countries. Second, they should commission a new building, with gardens inside, outside and on top. Sir George Gilbert Scott’s design, completed shortly after the ‘Indian Mutiny (aka India’s First War of Independence) could then become a Museum of Empire, dedicated to involving visitors in a discussion of the pros and cons of imperialism and globalization. Douglas Hurd, when he was Mrs Thatcher’s Foreign Secretary, used to say that Britain was a country which could ‘punch above its weight’. I wish we could either stop punching or learn to punch well below our weight. This would be a genuinely ethical foreign policy – and a lush display of semi-tropical plants in the Durbar Court would be a step in the right direction. The original design, by Digby Wyatt, had the Court open to the skies, which must have been cold. It is believed that it was glazed over to receive the Sultan of Turkey in 1867. The Durbar Court is now used for receptions and would be a softer and less imperious place if well planted.

Or should it remain unplanted in the interests of historical accuracy?